
· 4 min read
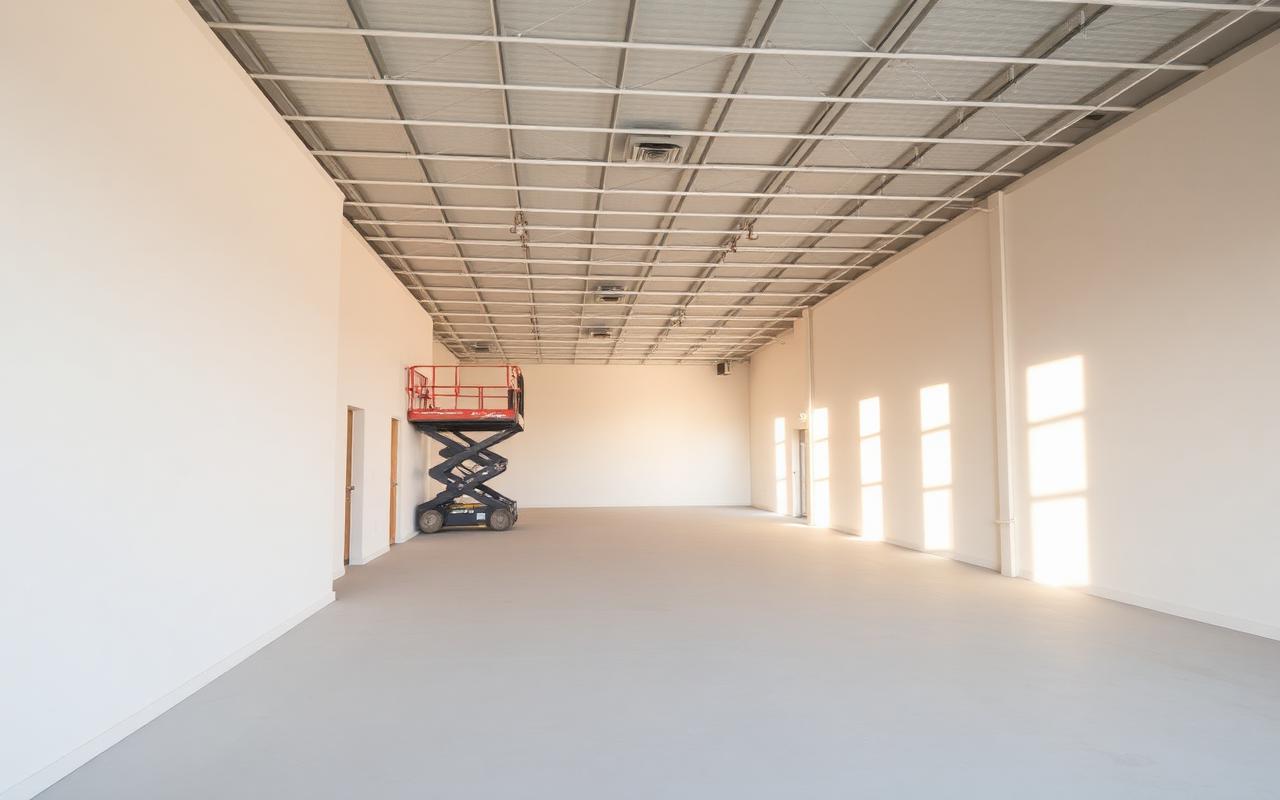
The materials in a commercial fit-out are often the same ones used in a house. What changes is everything around them: how the work is sequenced, when the space is available, how the scope is documented and who needs to sign off.
Sequencing around other trades
On a commercial job the wall surface is a dependency for several trades at once. Ceiling grid, electrical trim, millwork, flooring and signage may all be waiting on it. That makes the order of operations more important than the raw speed of any one stage.
The practical requirement is a clear handover point: what condition the surface will be in, when it is available, and which areas are released first if the space is being phased. Scope that is defined by area and by phase is easier to coordinate than scope defined only by total square footage.
Access and hours
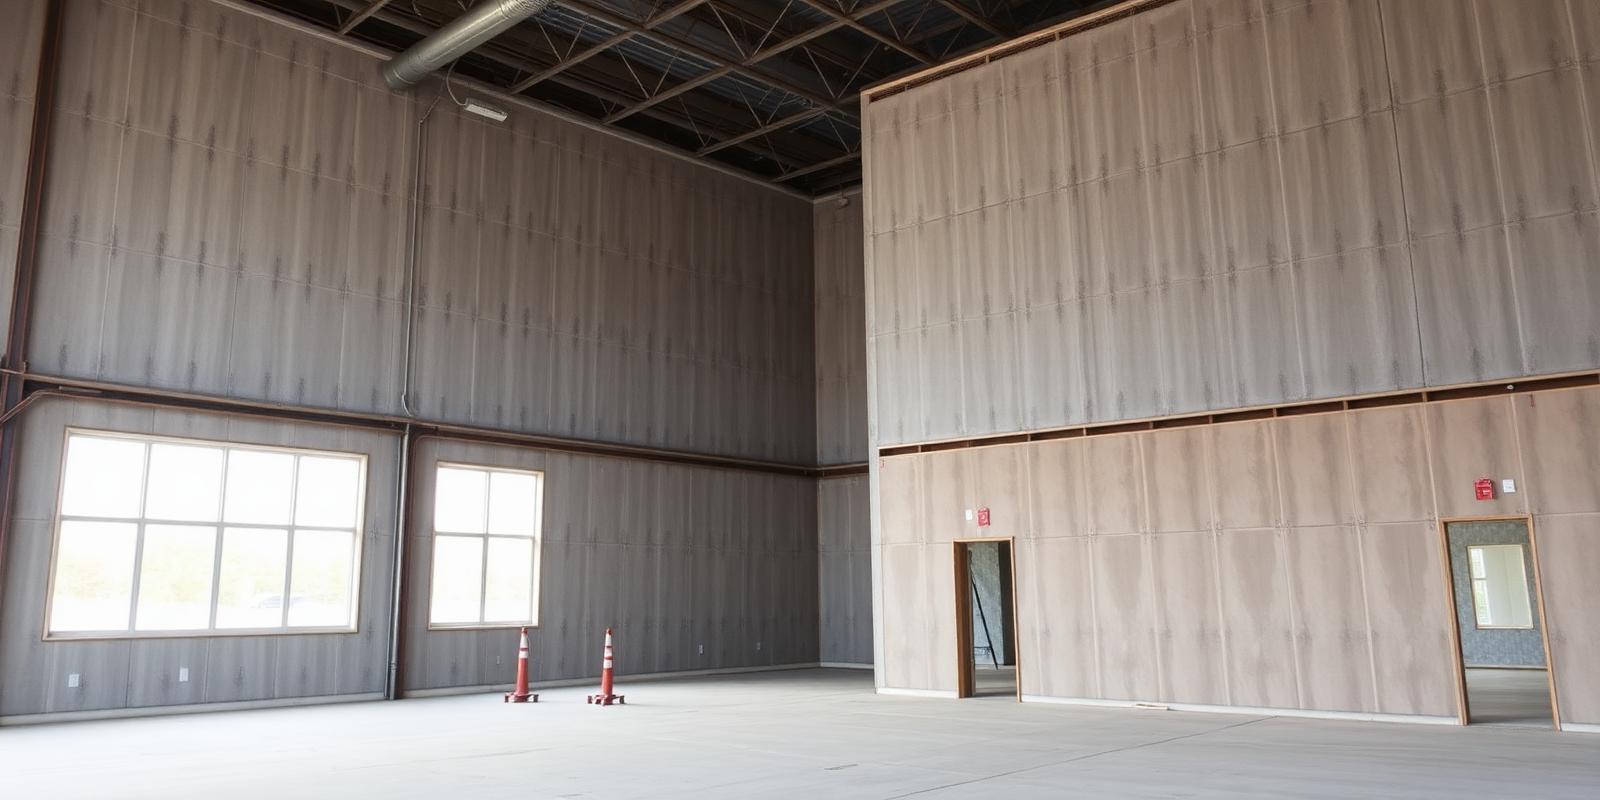
Occupied buildings bring constraints that rarely apply to residential work: loading dock windows, freight elevator bookings, badge access, noise restrictions during tenant hours, and dust control near operating spaces. None of these are problems if they are known before the estimate. All of them are problems if they surface mid-job.
When requesting a price, describe the access conditions honestly. It affects labor planning more than most people expect.
Specification and finish level

Commercial drawings often state a finish level directly. Where they do not, the deciding factors are the same as in a home: lighting design and paint sheen. Open-plan spaces with linear lighting close to the walls, lobbies with glazing on one side, and corridors with wall washers all push toward a higher finish level.
Impact resistance is the other consideration. Circulation routes, back-of-house corridors and any area that meets carts, equipment or heavy foot traffic benefit from a harder surface, which is one reason veneer plaster keeps its place in commercial work.
Documentation
Commercial clients typically need a defined scope in writing and a clear change process. A written estimate that lists inclusions and exclusions is not bureaucracy on a project of any size; it is what allows a change to be priced quickly instead of argued about.
Working alongside other trades
On a commercial fit-out the wall is rarely waiting politely for one trade. Electrical, mechanical and fire protection all pass through the same partitions, and a board line cannot close until the inspections behind it are done. The practical effect is that plastering and drywall work is sequenced in bursts rather than in one continuous run, and the schedule needs to reflect that.
The most common cause of lost time is not the finishing itself but a surface that is handed over before it is ready: framing out of plane, penetrations still open, or a room that cannot hold temperature. Flagging those conditions early costs one phone call. Discovering them at the finishing stage costs days.
Repairs and occupied maintenance
Not every commercial job is a fit-out. A large share of the work is repair: damage in a corridor, a ceiling section after a leak, walls made good after a tenant departure. These jobs live or die on containment, blending and working around the building's operating hours.
In an occupied building the surrounding conditions matter as much as the patch. Dust control, protected floors, a clean route in and out, and a surface left safe at the end of each shift are part of the work, not extras. Where the space stays in use, phasing the repair so one area reopens before the next one closes usually causes less disruption than closing everything at once.
What to send for a commercial estimate
- —Scope: which areas, which surfaces, hang and finish or finish only
- —Location and building access conditions
- —The schedule window and whether the work is phased
- —Plans, drawings or photographs of the space as it stands
- —The finish level required, or the lighting and paint sheen if the level is not specified
LS Plastering & Finishes takes on commercial as well as residential work across Massachusetts, New Hampshire, Maine and Vermont, and works with general contractors as a plastering and drywall subcontractor. Send the scope and the estimate will be written against it.